Select Your Location
Please select your location


Sungrow is a technology-driven clean energy company with a strong focus on renewable energy solutions, including solar and energy storage. As its business and teams continue to evolve, its workplace needs to balance focused work, collaboration, flexible interaction, and employee experience, creating a more open and adaptable environment for changing ways of working.
From solar and wind power to energy storage, hydrogen, and electric vehicles, Sungrow has continued to advance the development of clean energy through technological innovation and integrated energy solutions.
Its philosophy of “Connecting Green Missions, Creating Sustainable Value” also extends into the workplace.
A workplace today is more than a setting for everyday tasks. It also needs to respond to evolving interactions between individuals, teams, and different modes of collaboration.
Built upon a long-term understanding of Sungrow's business needs and working patterns, this project connects a variety of workplace settings — from focused work and open communication to team collaboration and individual thinking — to create a more complete and adaptable workplace experience.
A vibrant dopamine-inspired color palette, rhythmic geometric forms, and flexible furniture configurations come together as a shared design language, bringing energy and openness to the workplace while maintaining a clear sense of order.
01 Diverse by Design
Creating an Energetic Yet Organized Workplace
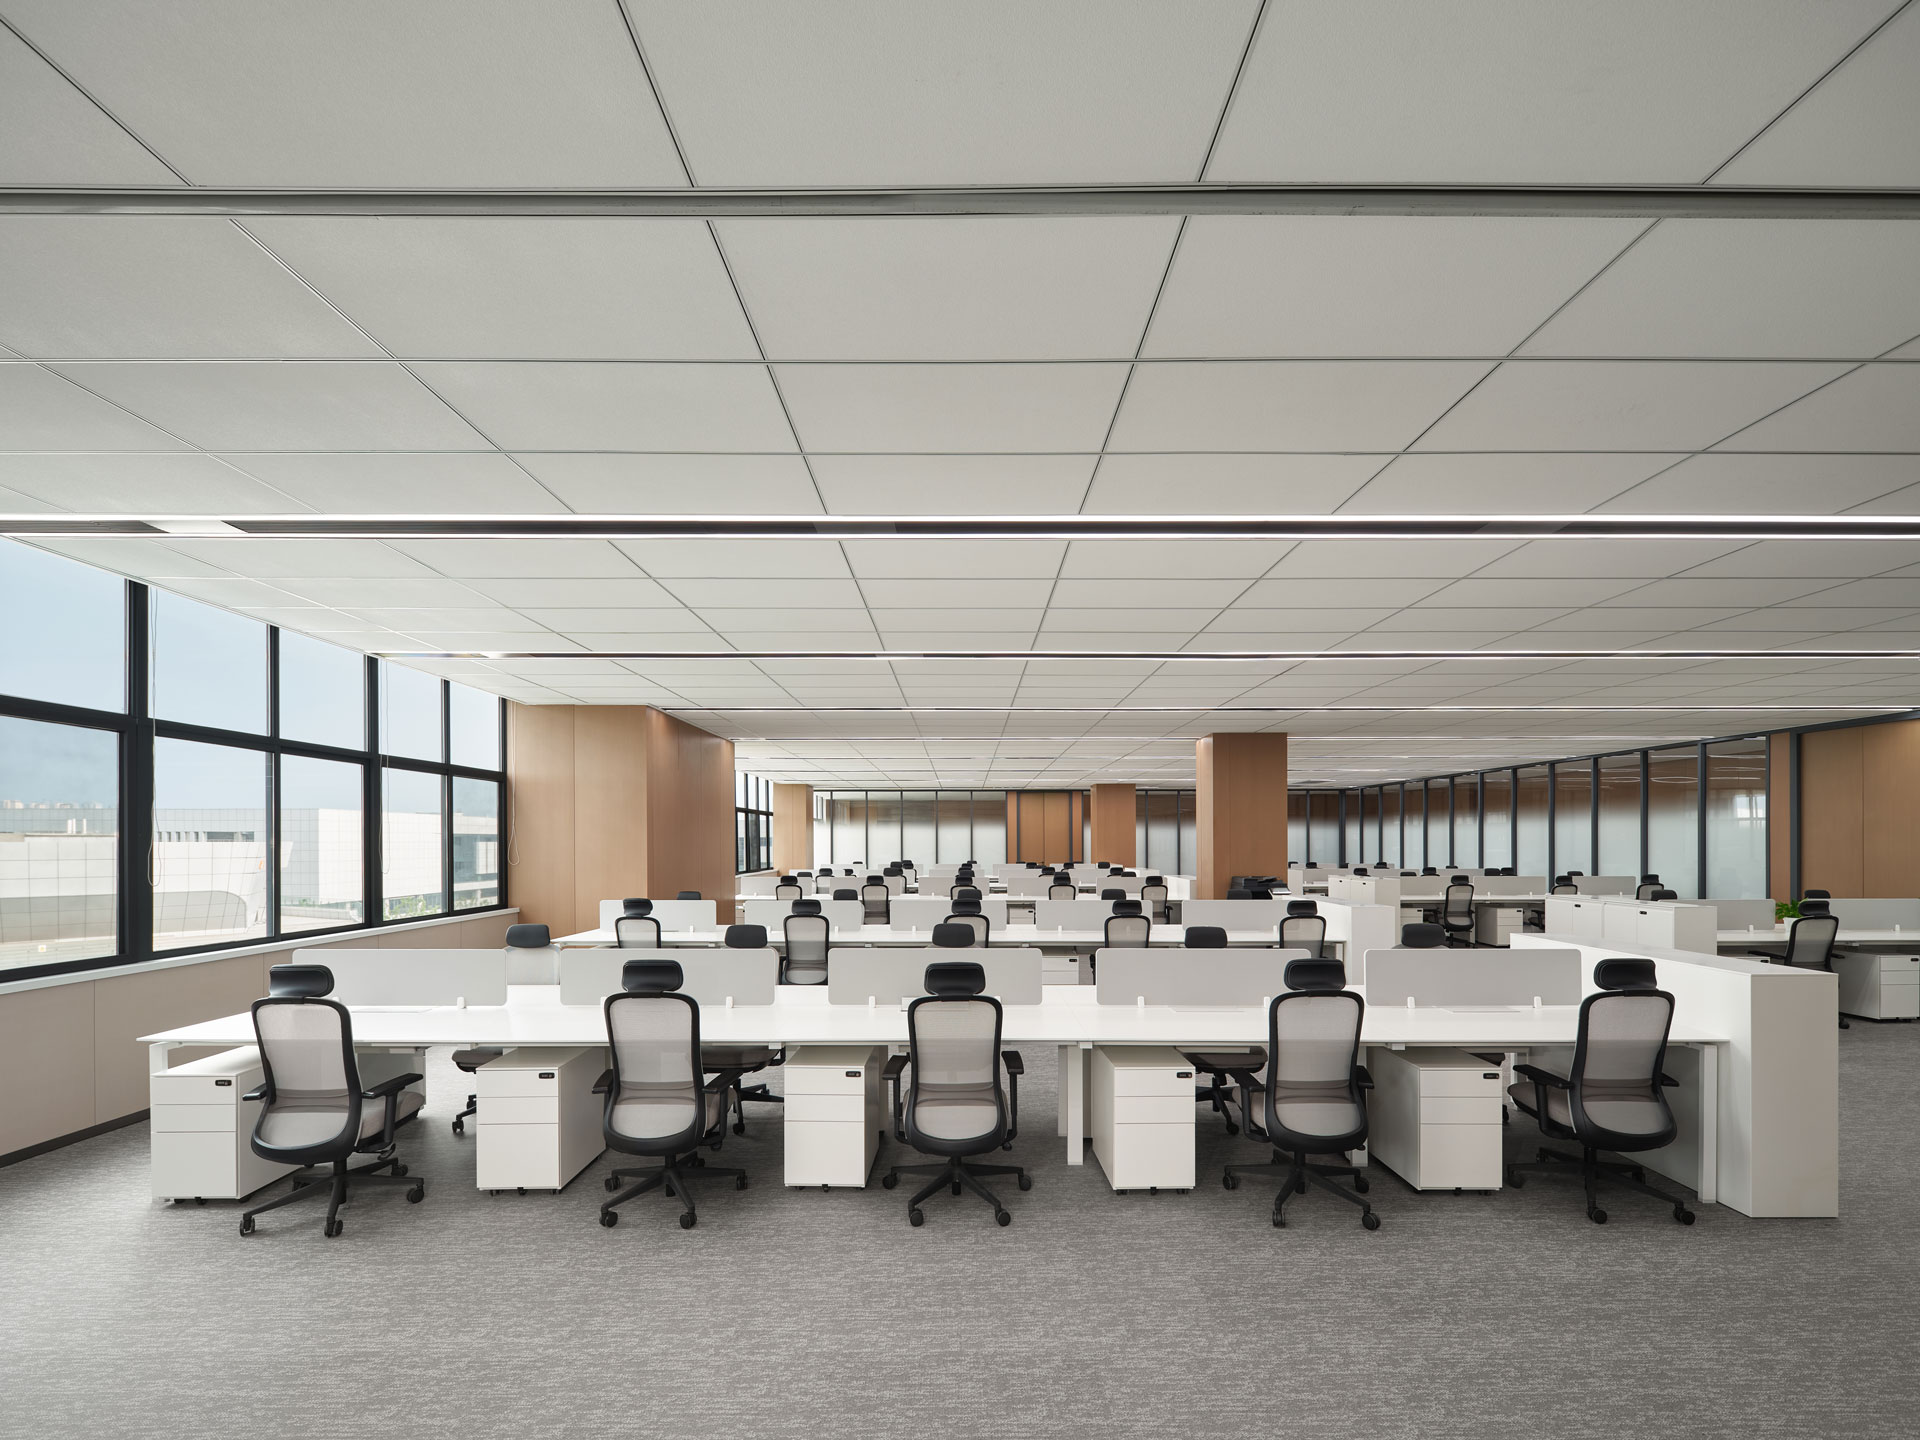
Research, development, and project-based work require sustained concentration, while frequent and spontaneous communication between colleagues is equally important.
The workstation areas therefore maintain a clear and structured layout to support focused everyday work, while introducing appropriately open settings between work zones to allow individual tasks and team collaboration to connect naturally.
Employees can stay focused at their individual workstations and move naturally to collaboration areas, discussion zones, or informal settings as tasks change throughout the day.
02 Flexible Connections
Bringing Collaboration into Everyday Work
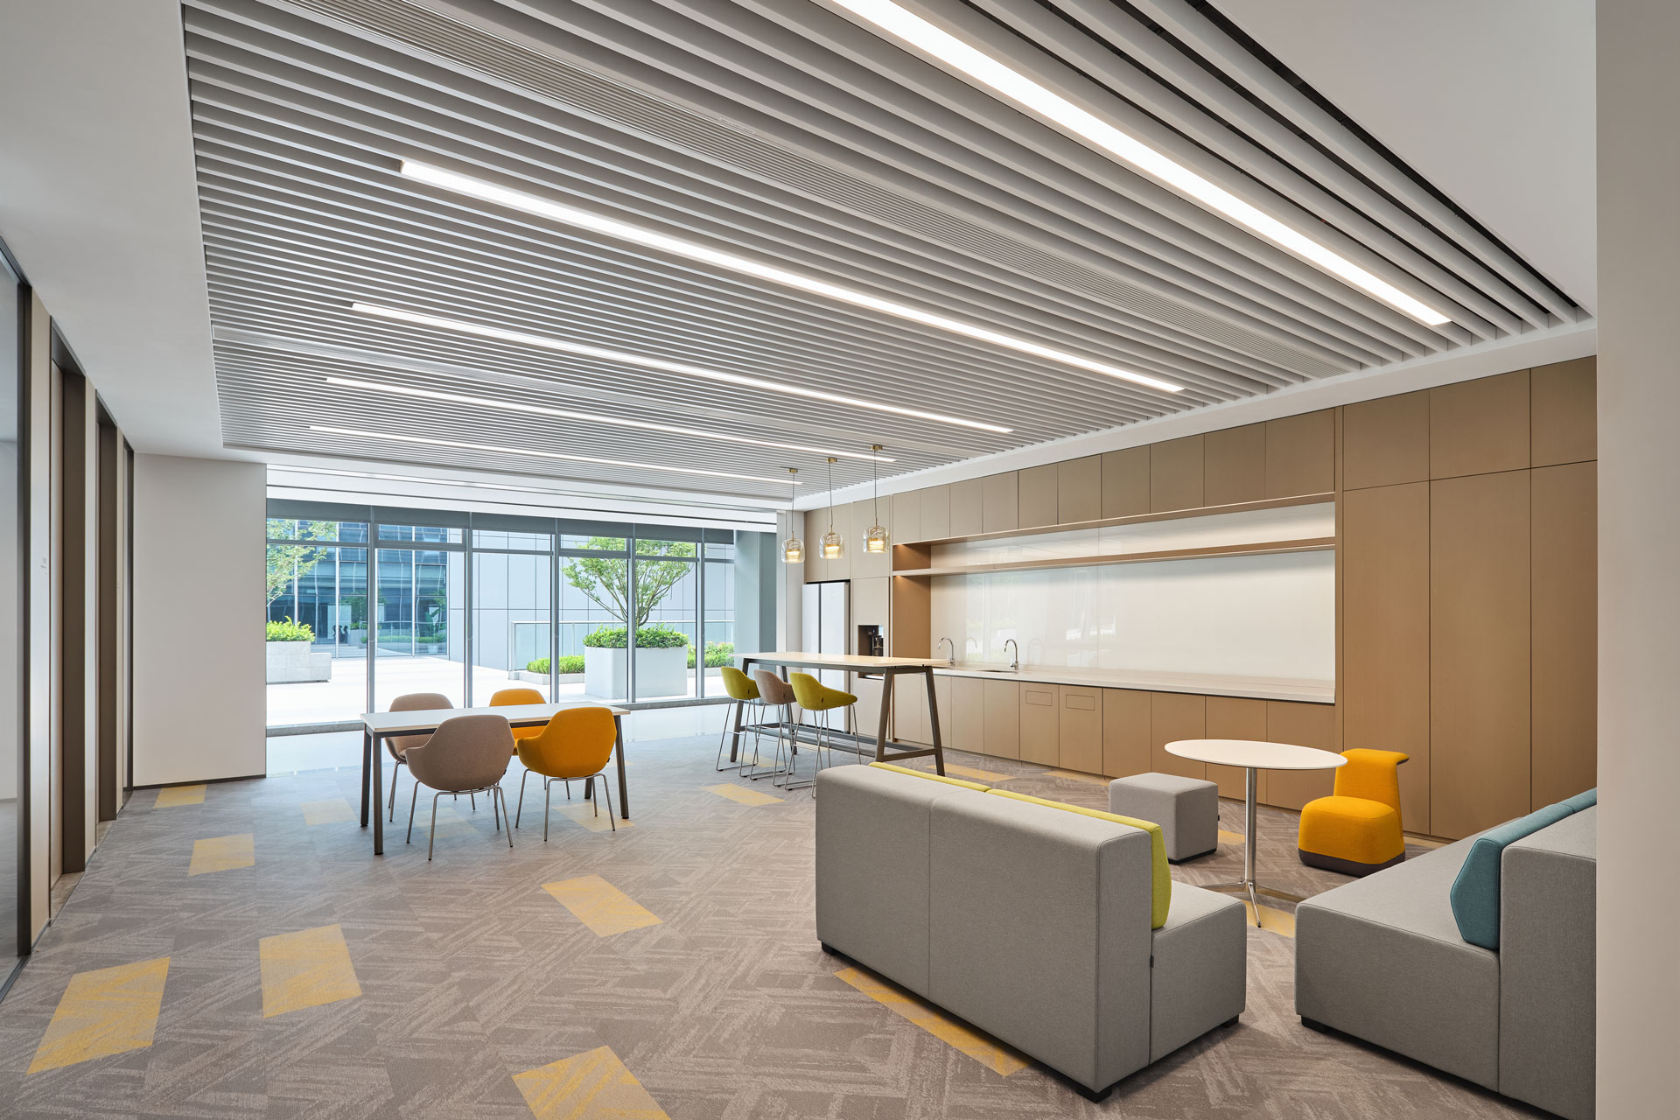
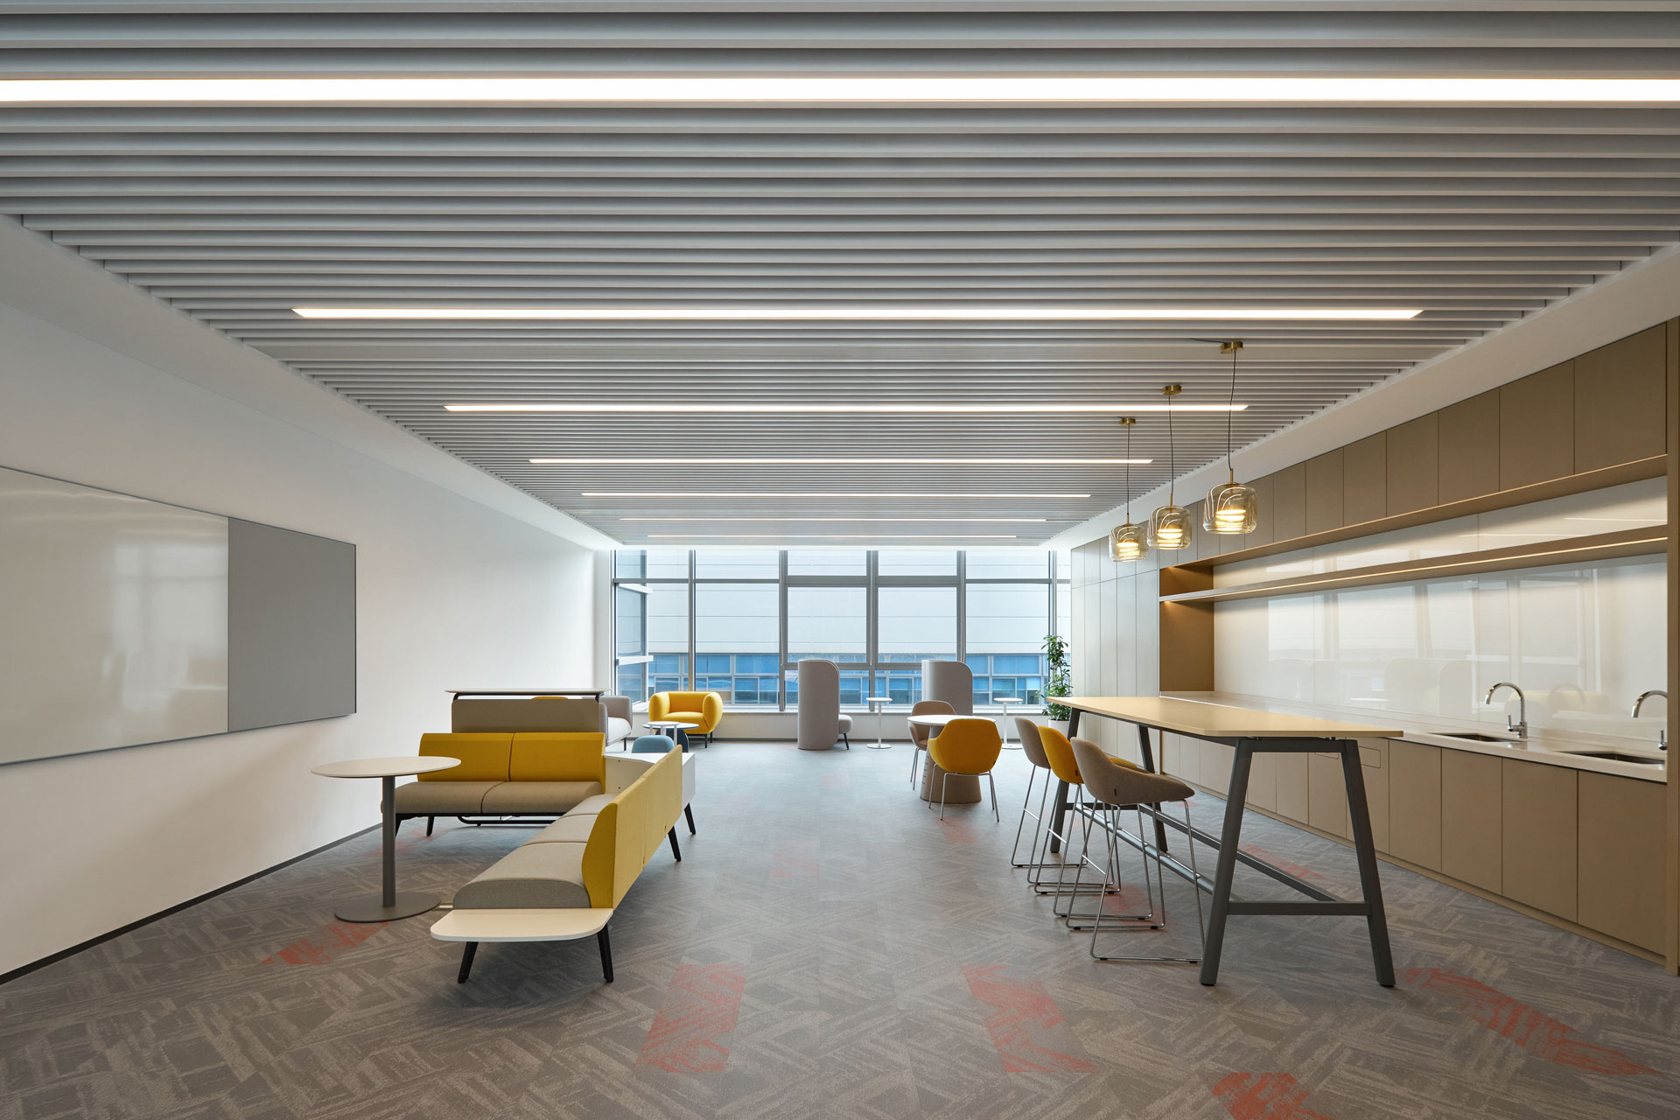
The pantry and open collaboration areas serve as key shared spaces within the project.
Beyond supporting everyday breaks and refreshments, these areas provide relaxed settings for spontaneous conversations, project discussions, and cross-team communication.
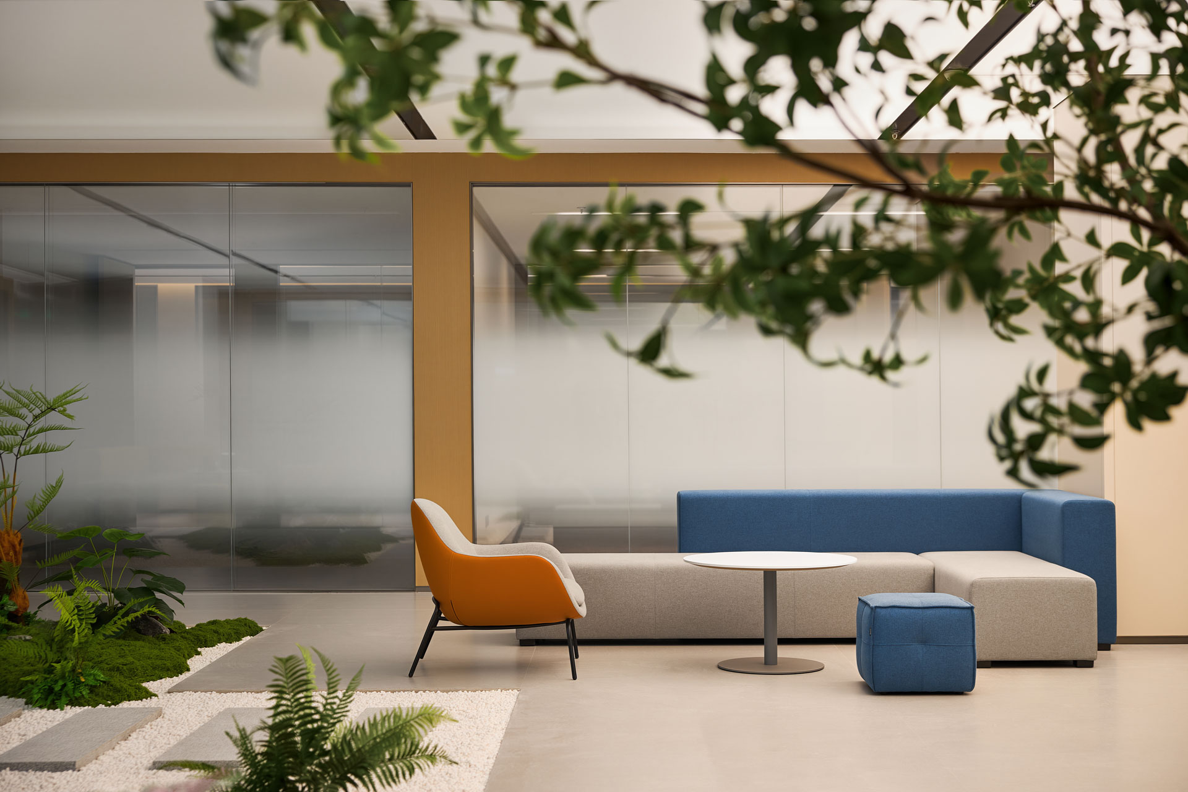
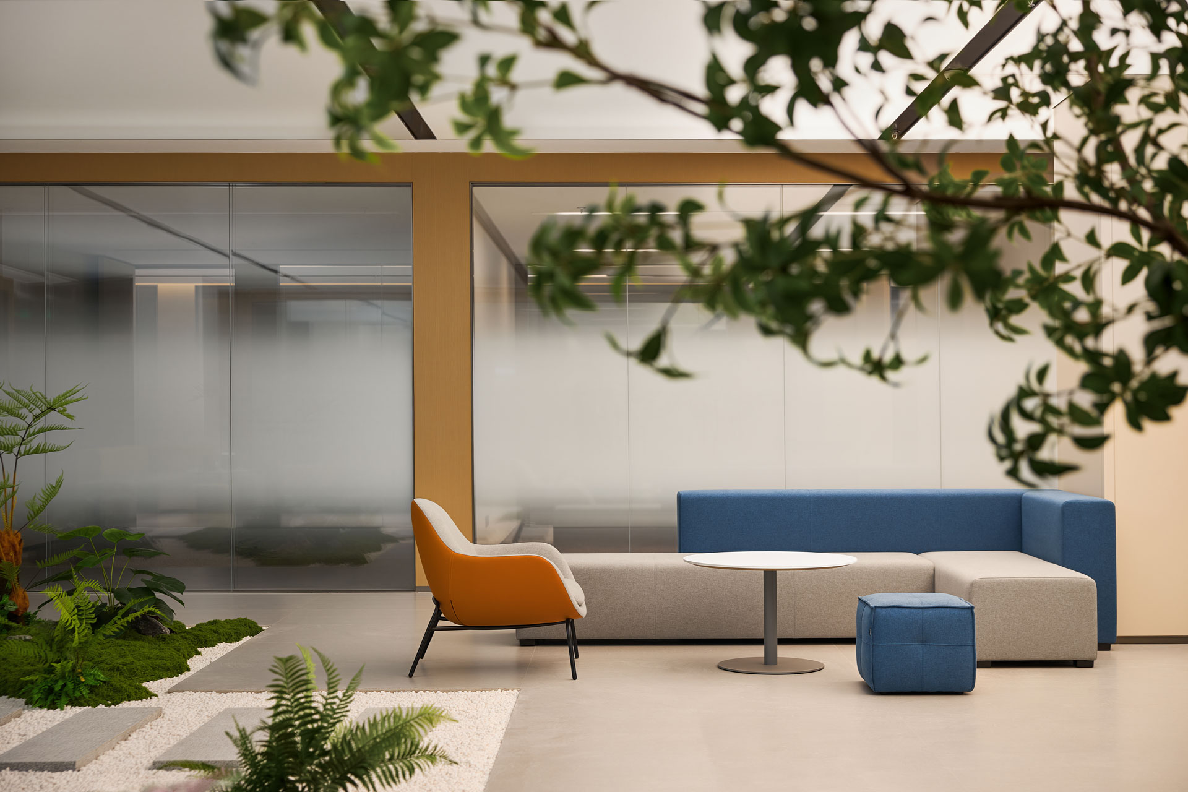
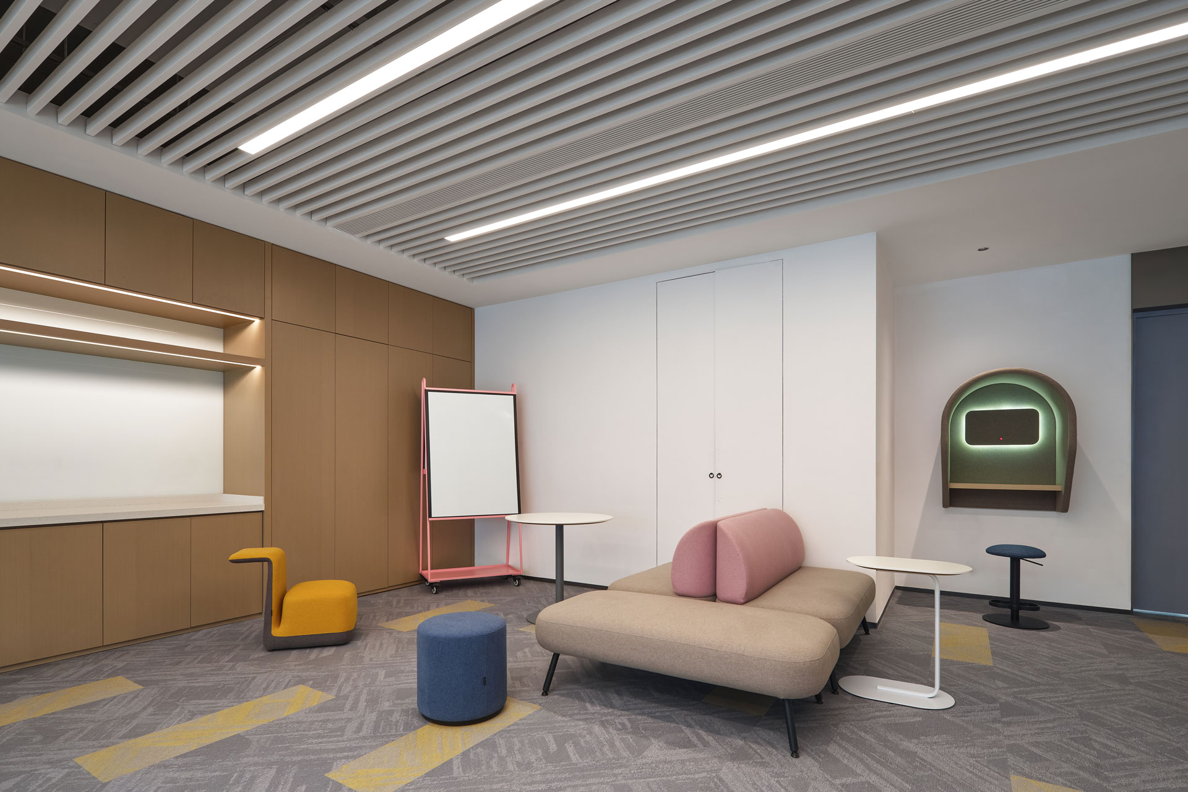
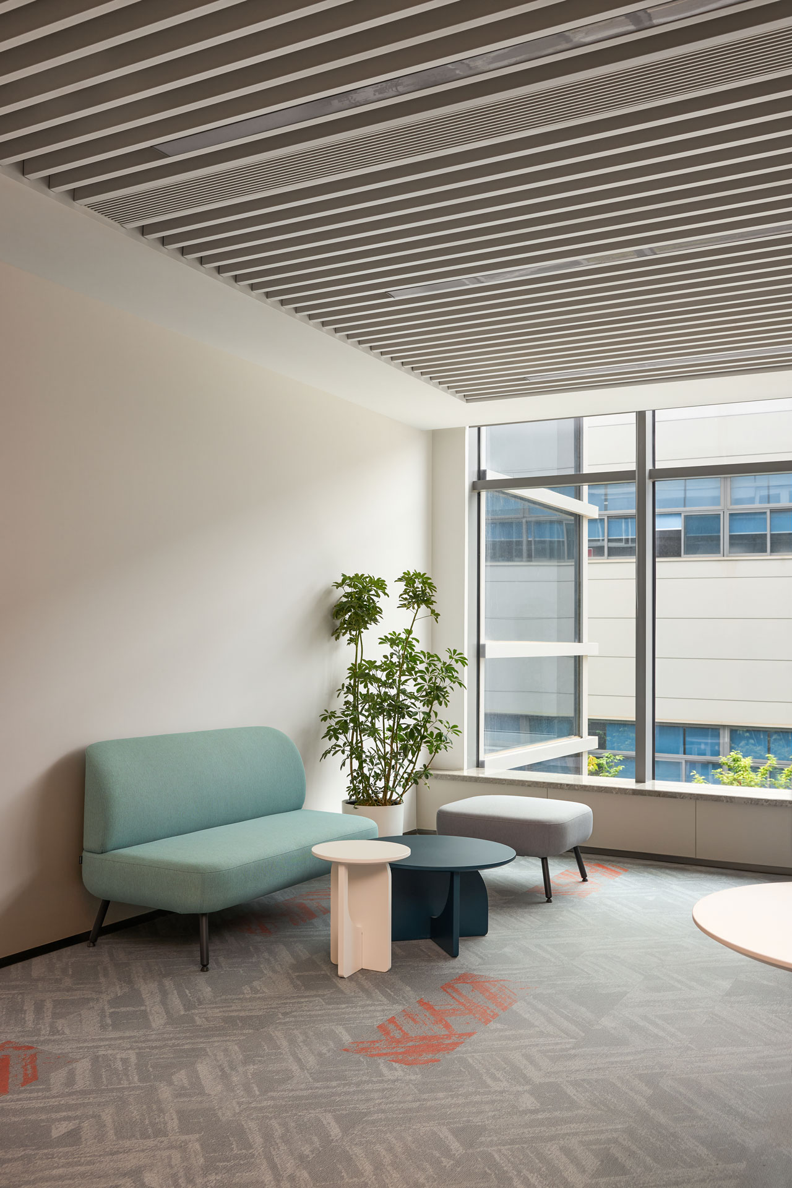
High tables, side tables, individual seating, sofas, and movable furniture are combined across different scales, enabling spaces to support anything from two-person conversations to small-group discussions.
Instead of relying on fixed furniture arrangements, variations in height, posture, material, and geometric form create a wider range of ways to pause, meet, and interact.
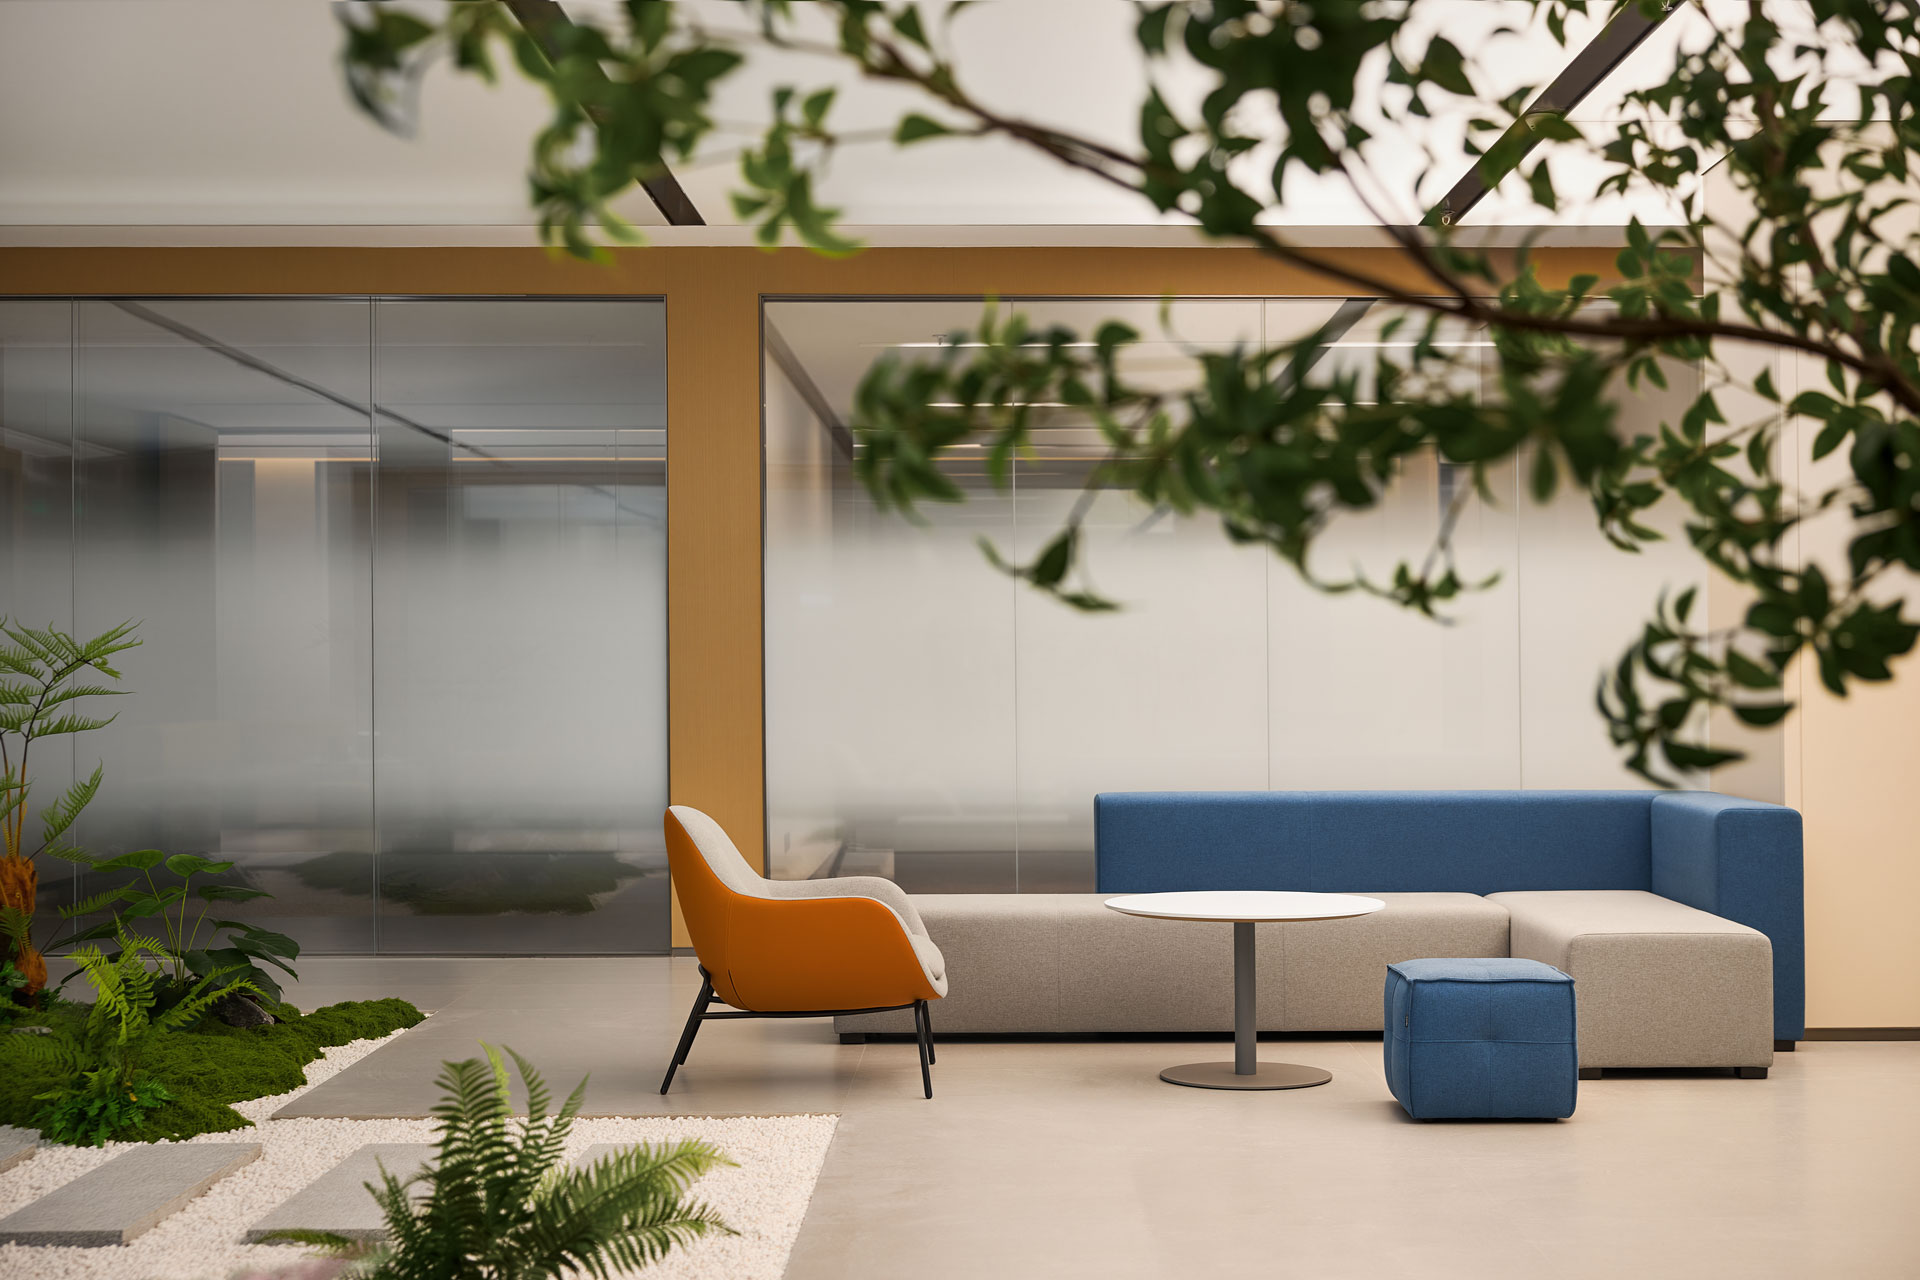
Bright yellow, orange, blue, and teal are selectively introduced across furniture and spatial elements, balanced by a neutral overall palette.
Rather than functioning purely as decoration, color becomes part of the workplace strategy — helping to define zones, influence atmosphere, and strengthen spatial identity.
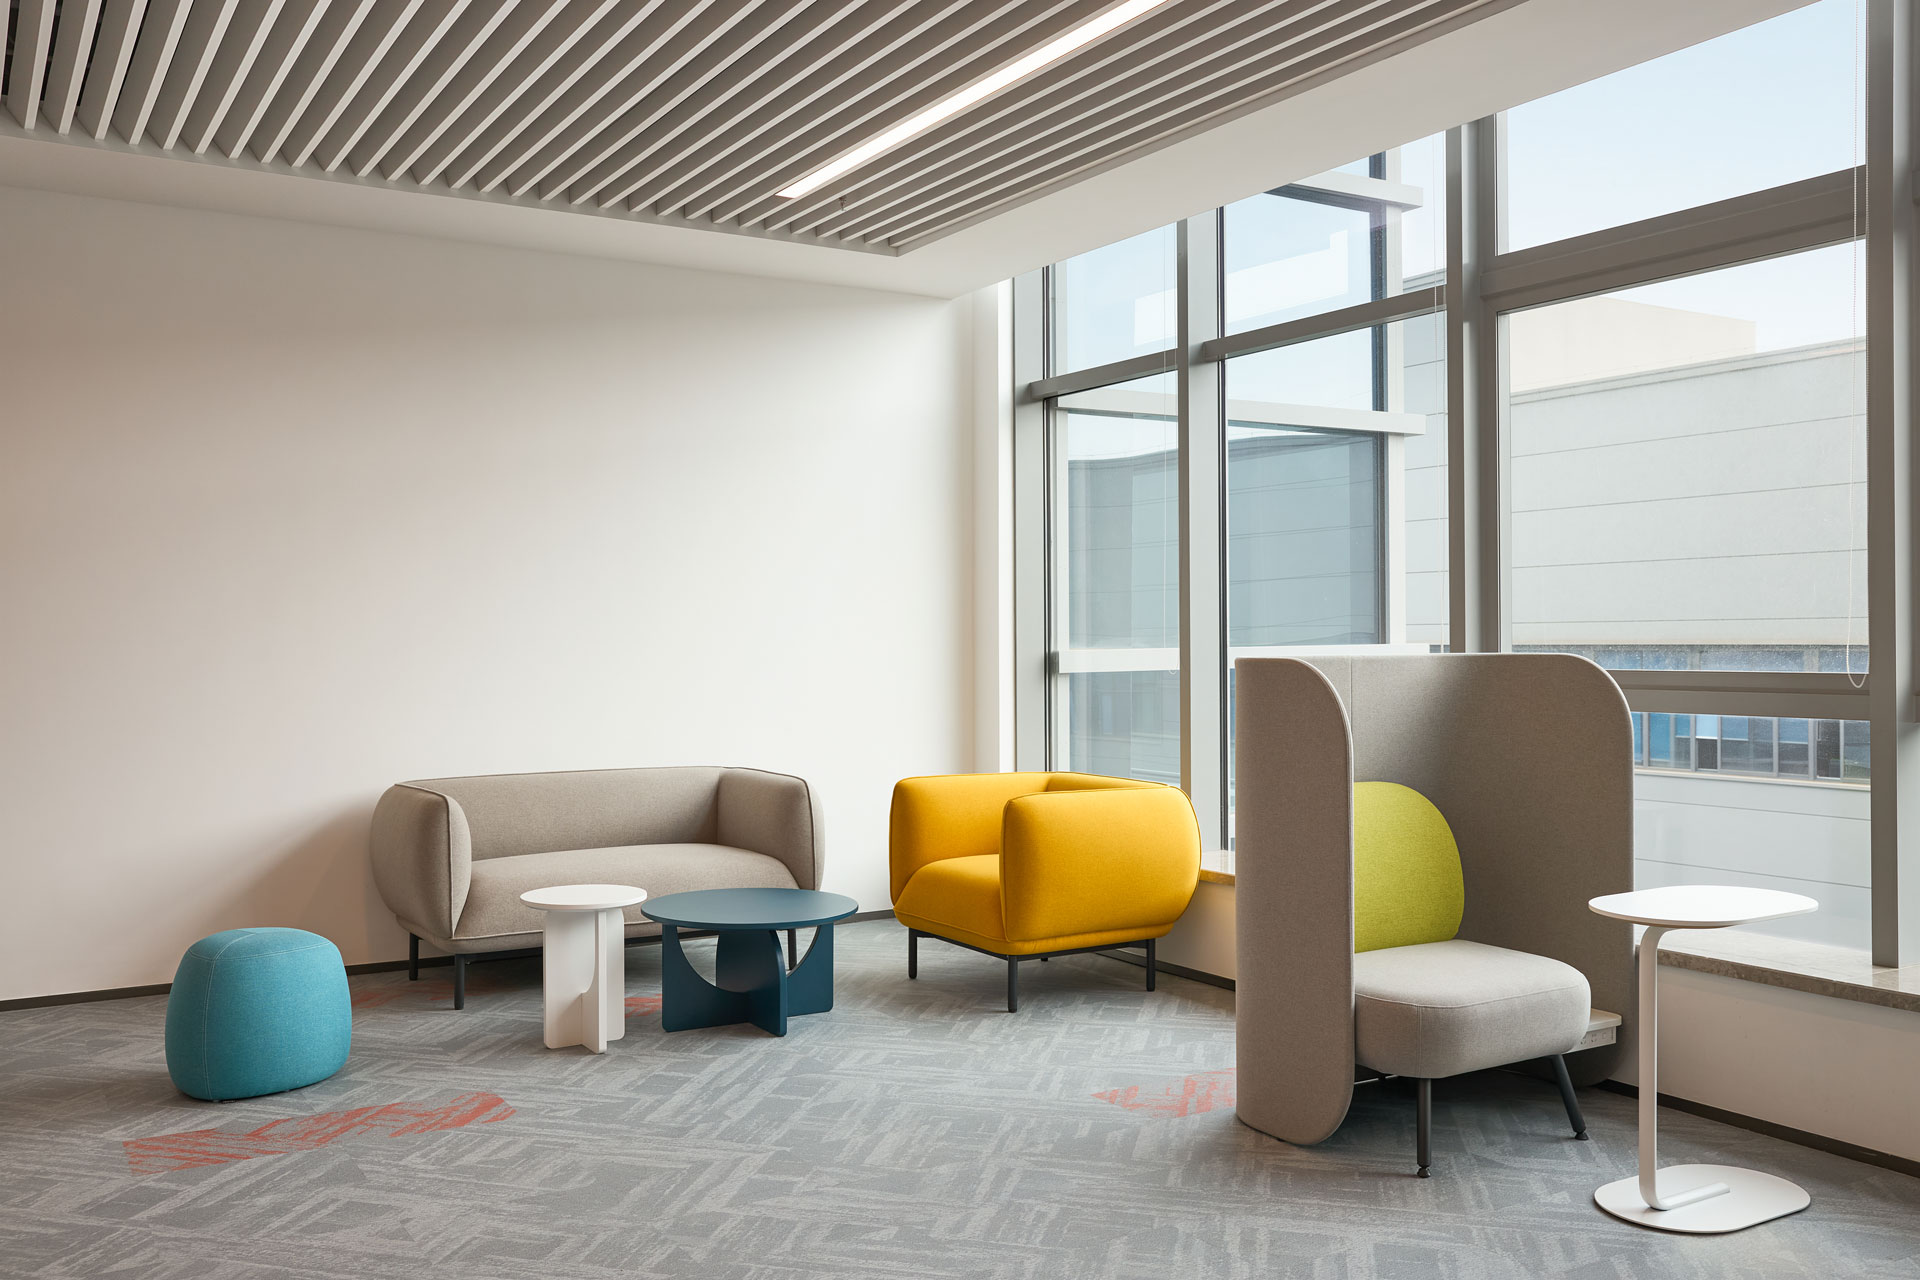
Circular, square, and curved forms are also expressed through seating, side tables, and upholstered elements. Their combination introduces variation within an ordered environment, allowing the workplace to remain professional while feeling more relaxed and dynamic.
When work is no longer limited to the workstation and formal meeting room, collaboration becomes more natural and fluid.
03 Balancing Openness and Privacy
Creating the Right Distance for Different Conversations
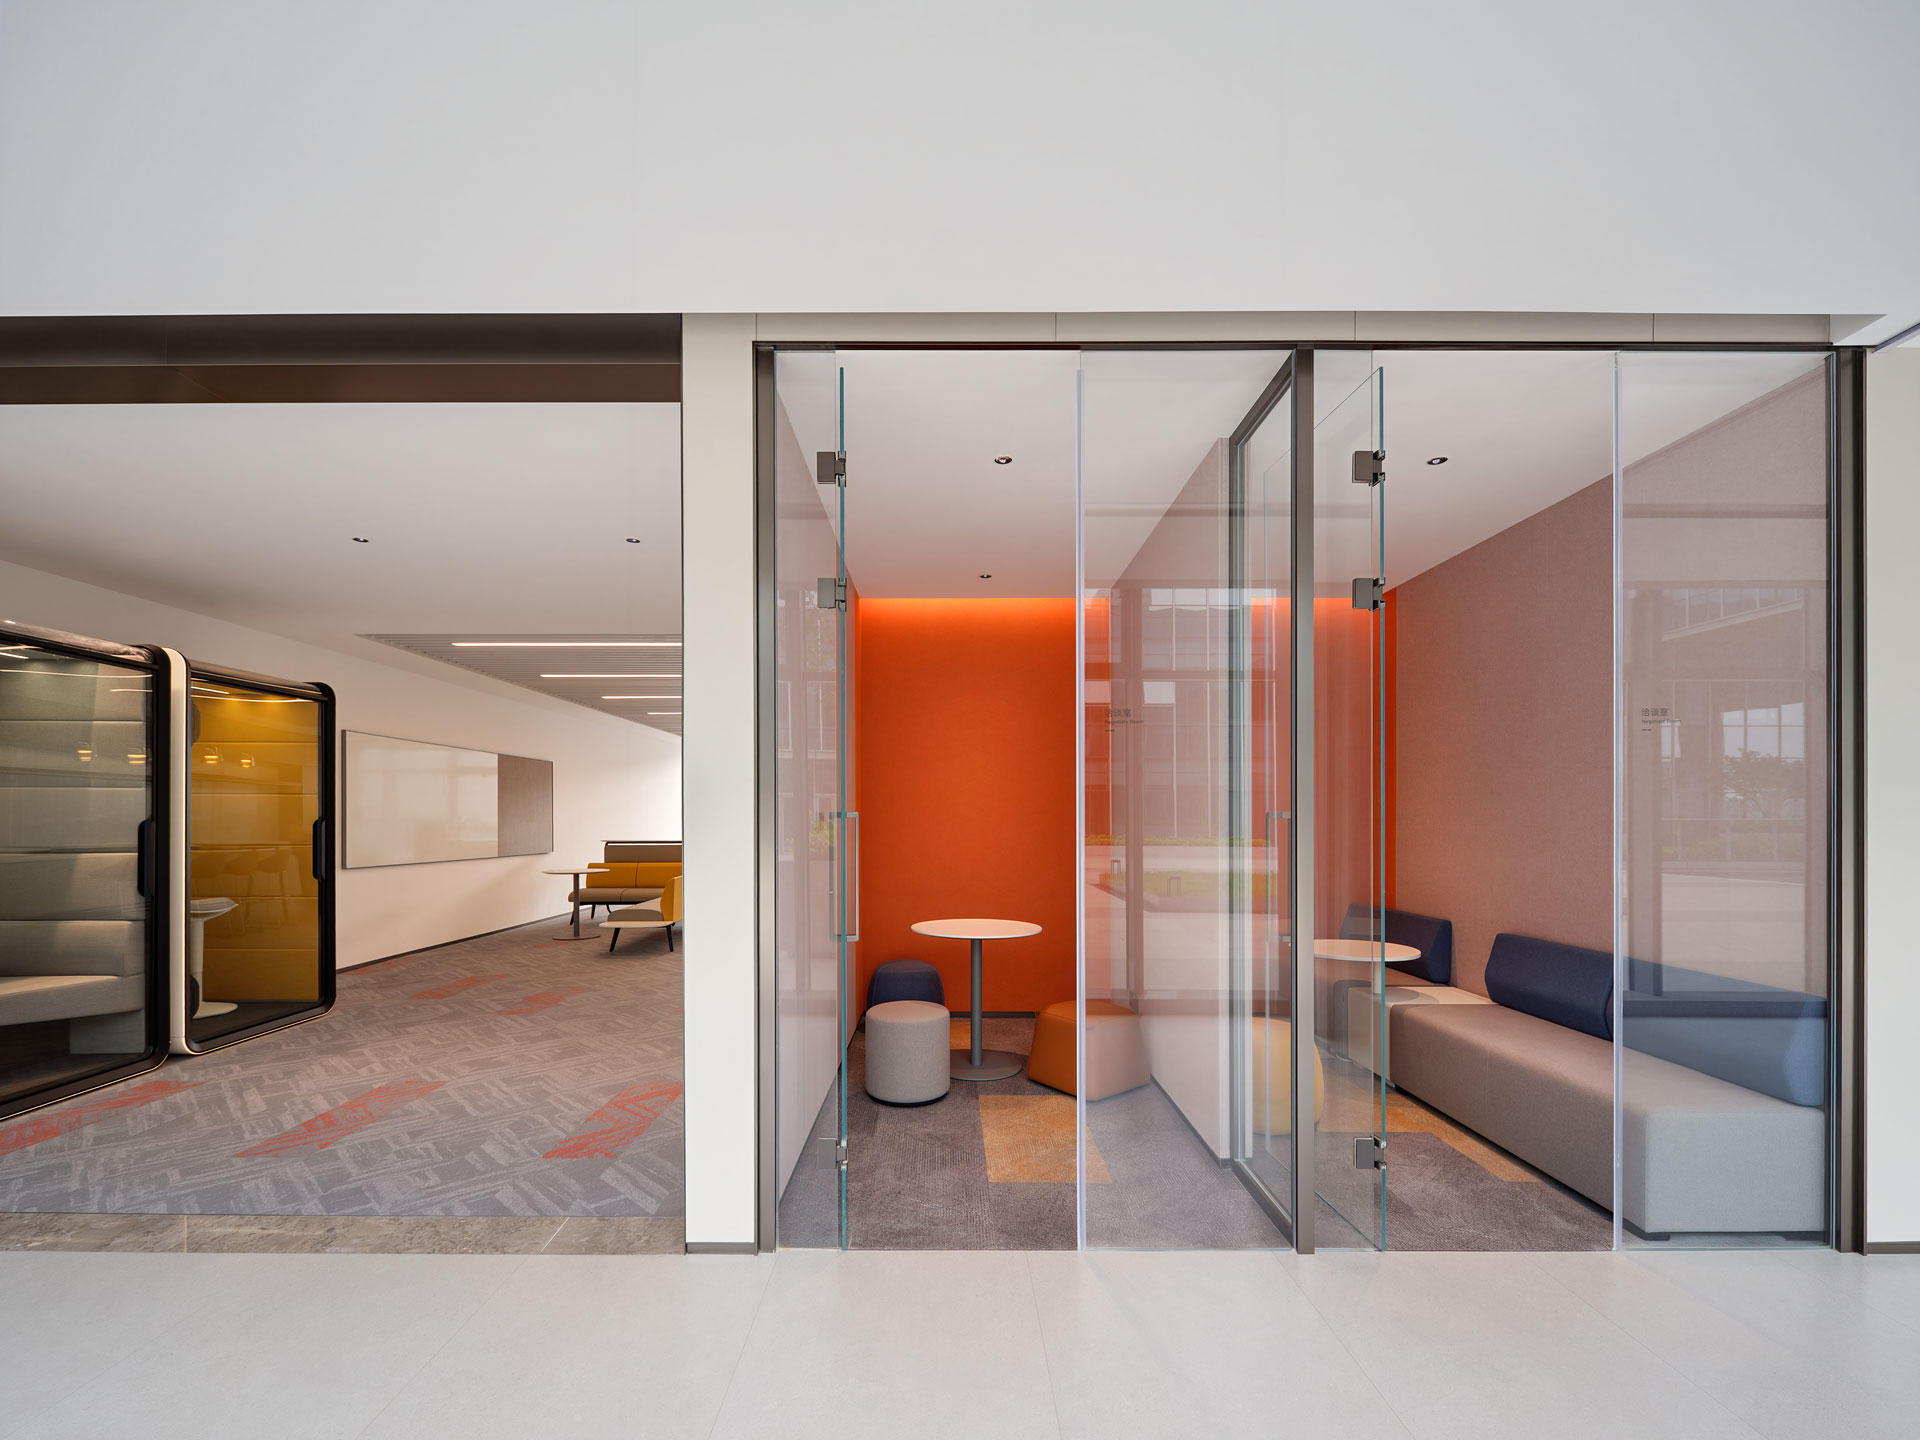
Open environments make communication easier, but as conversations become more focused — or when employees need to take calls, join online meetings, or work independently — privacy and acoustic comfort become equally important.
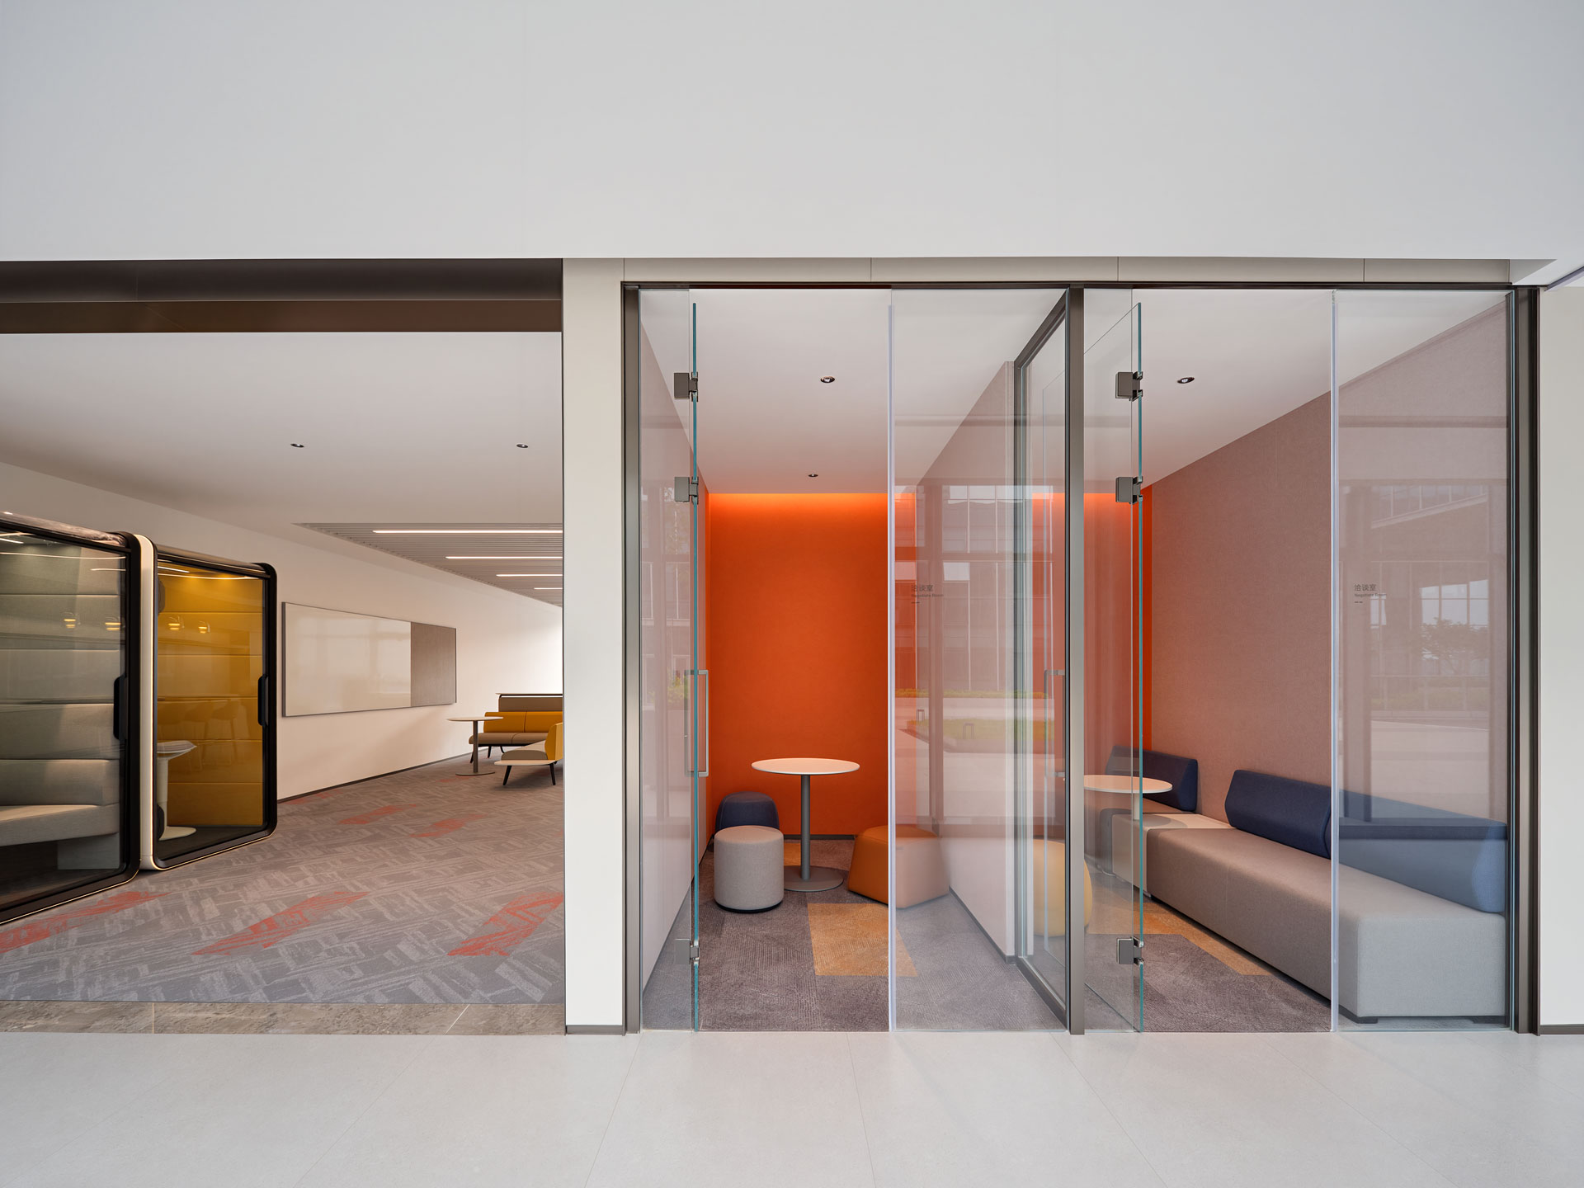
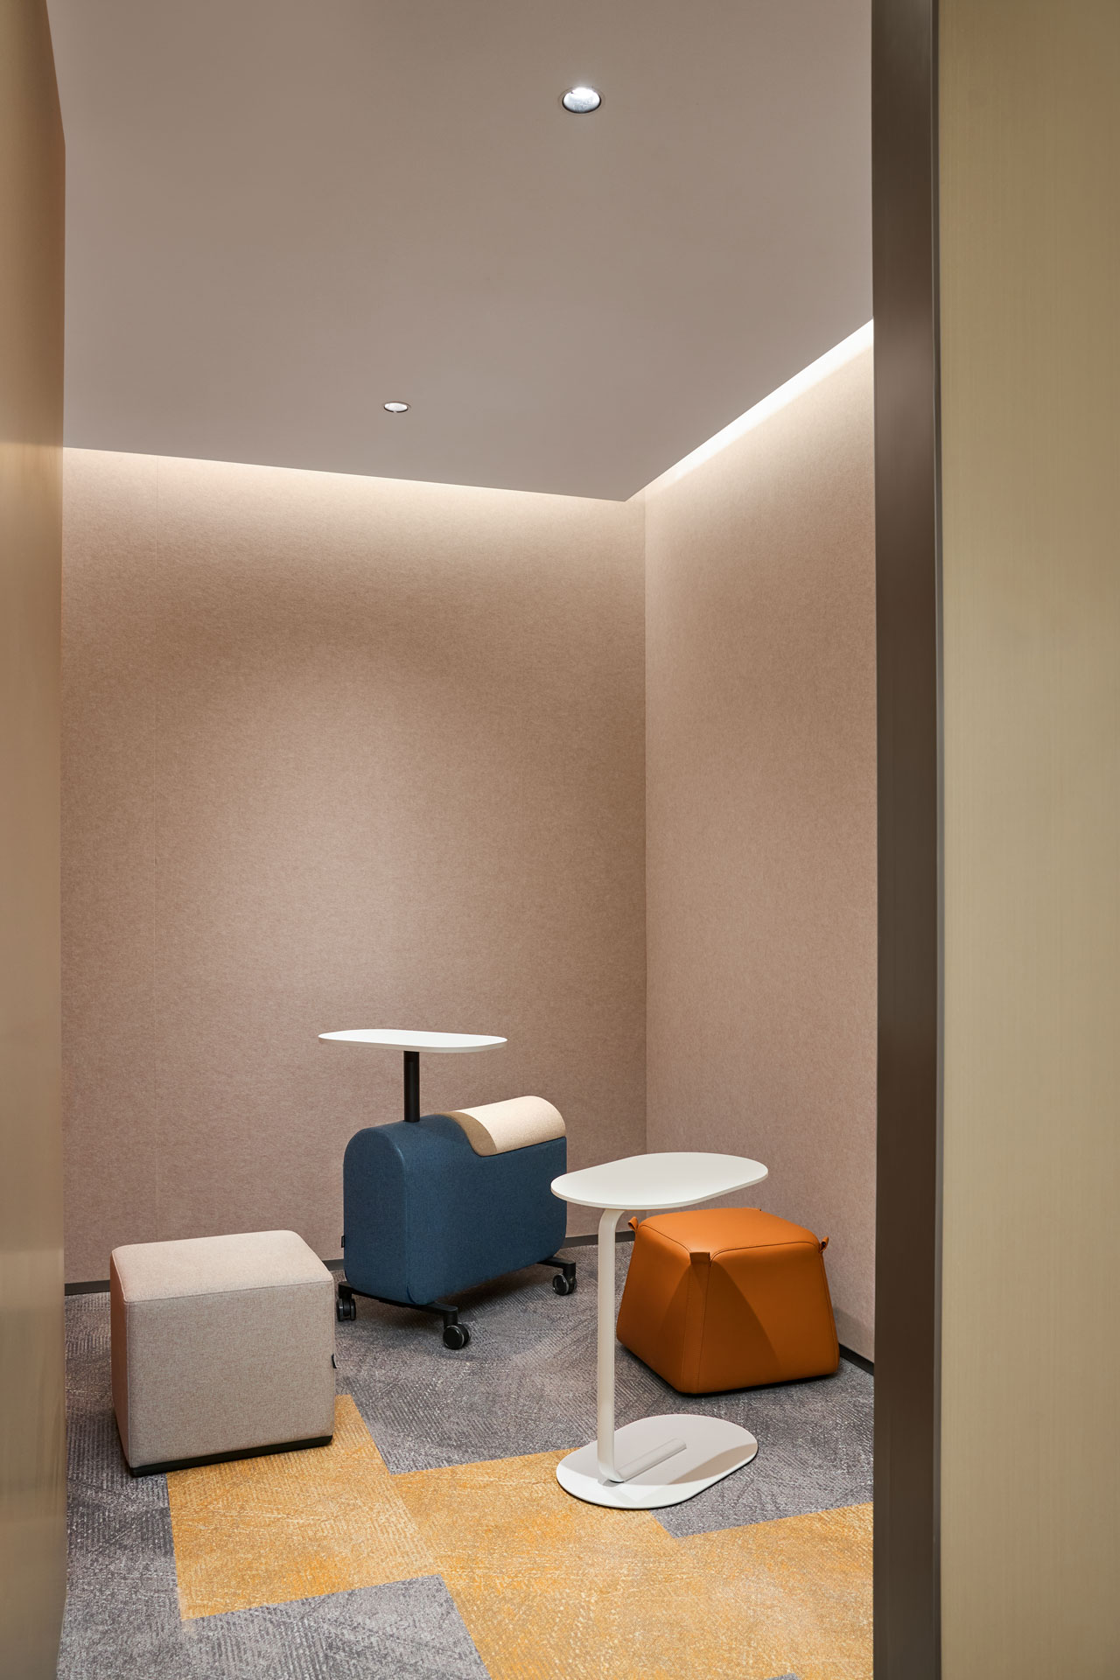
For this reason, spaces with varying degrees of enclosure are positioned around the open collaboration areas.
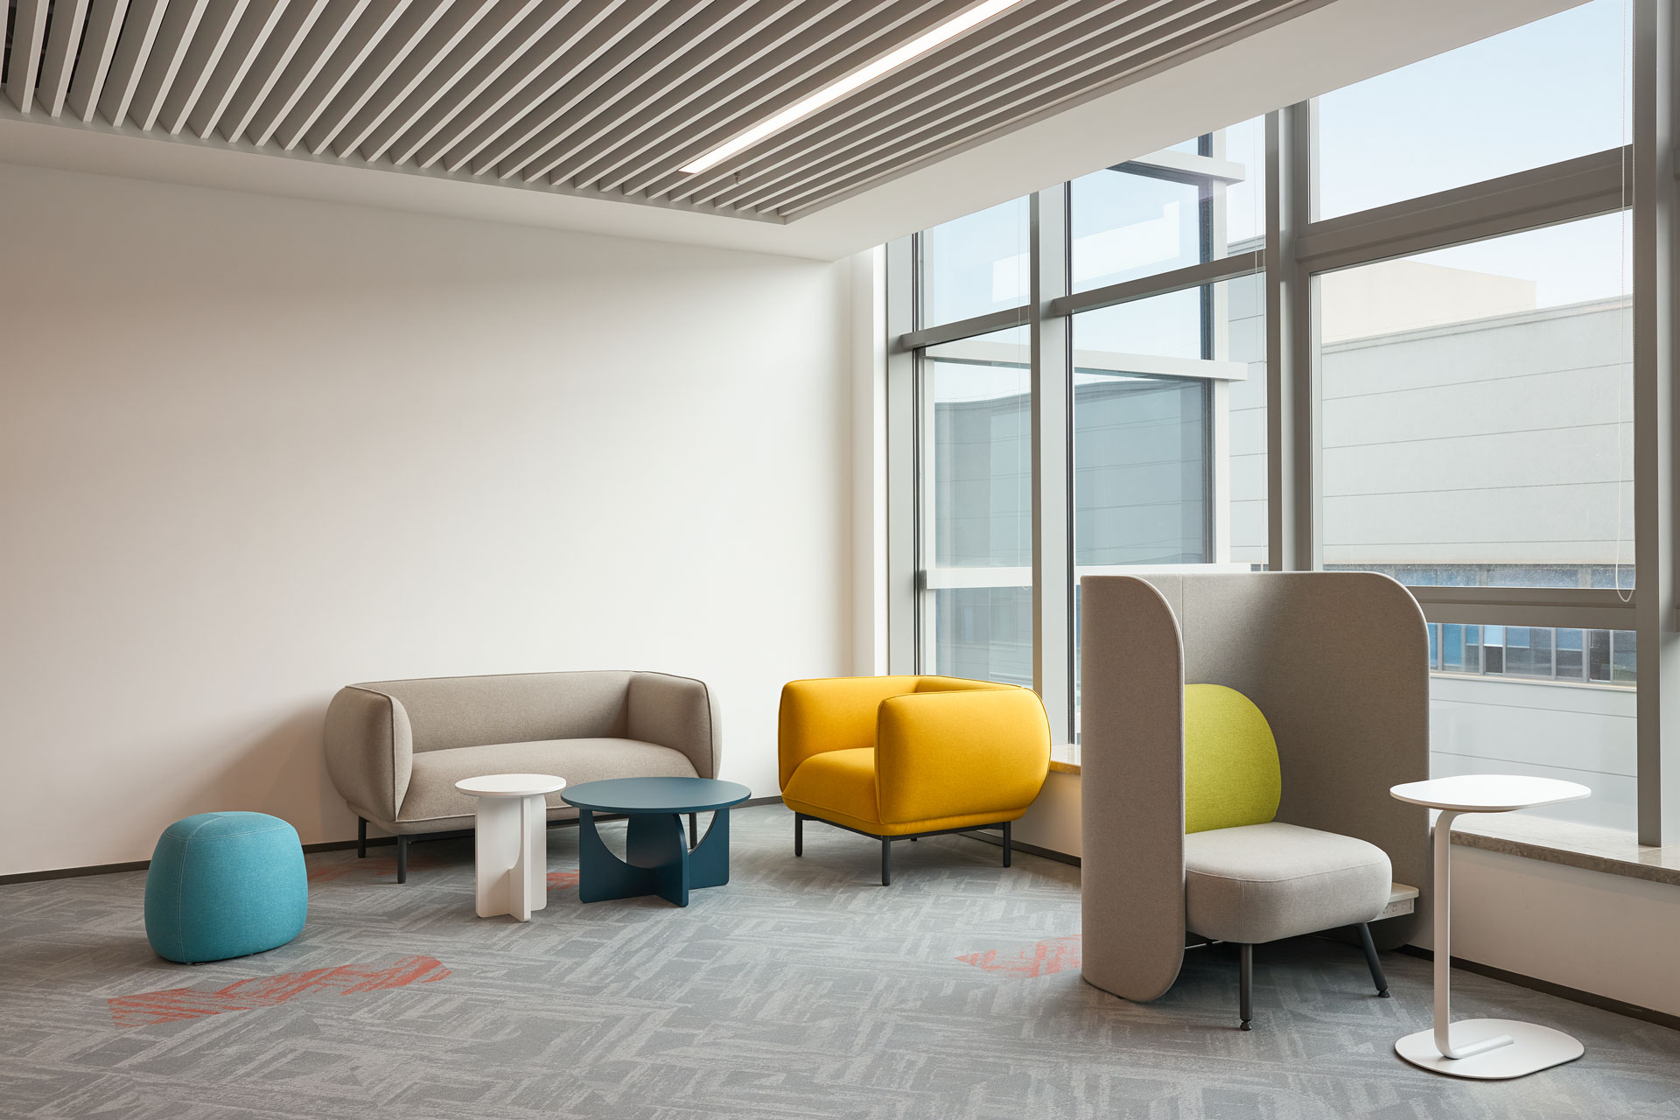
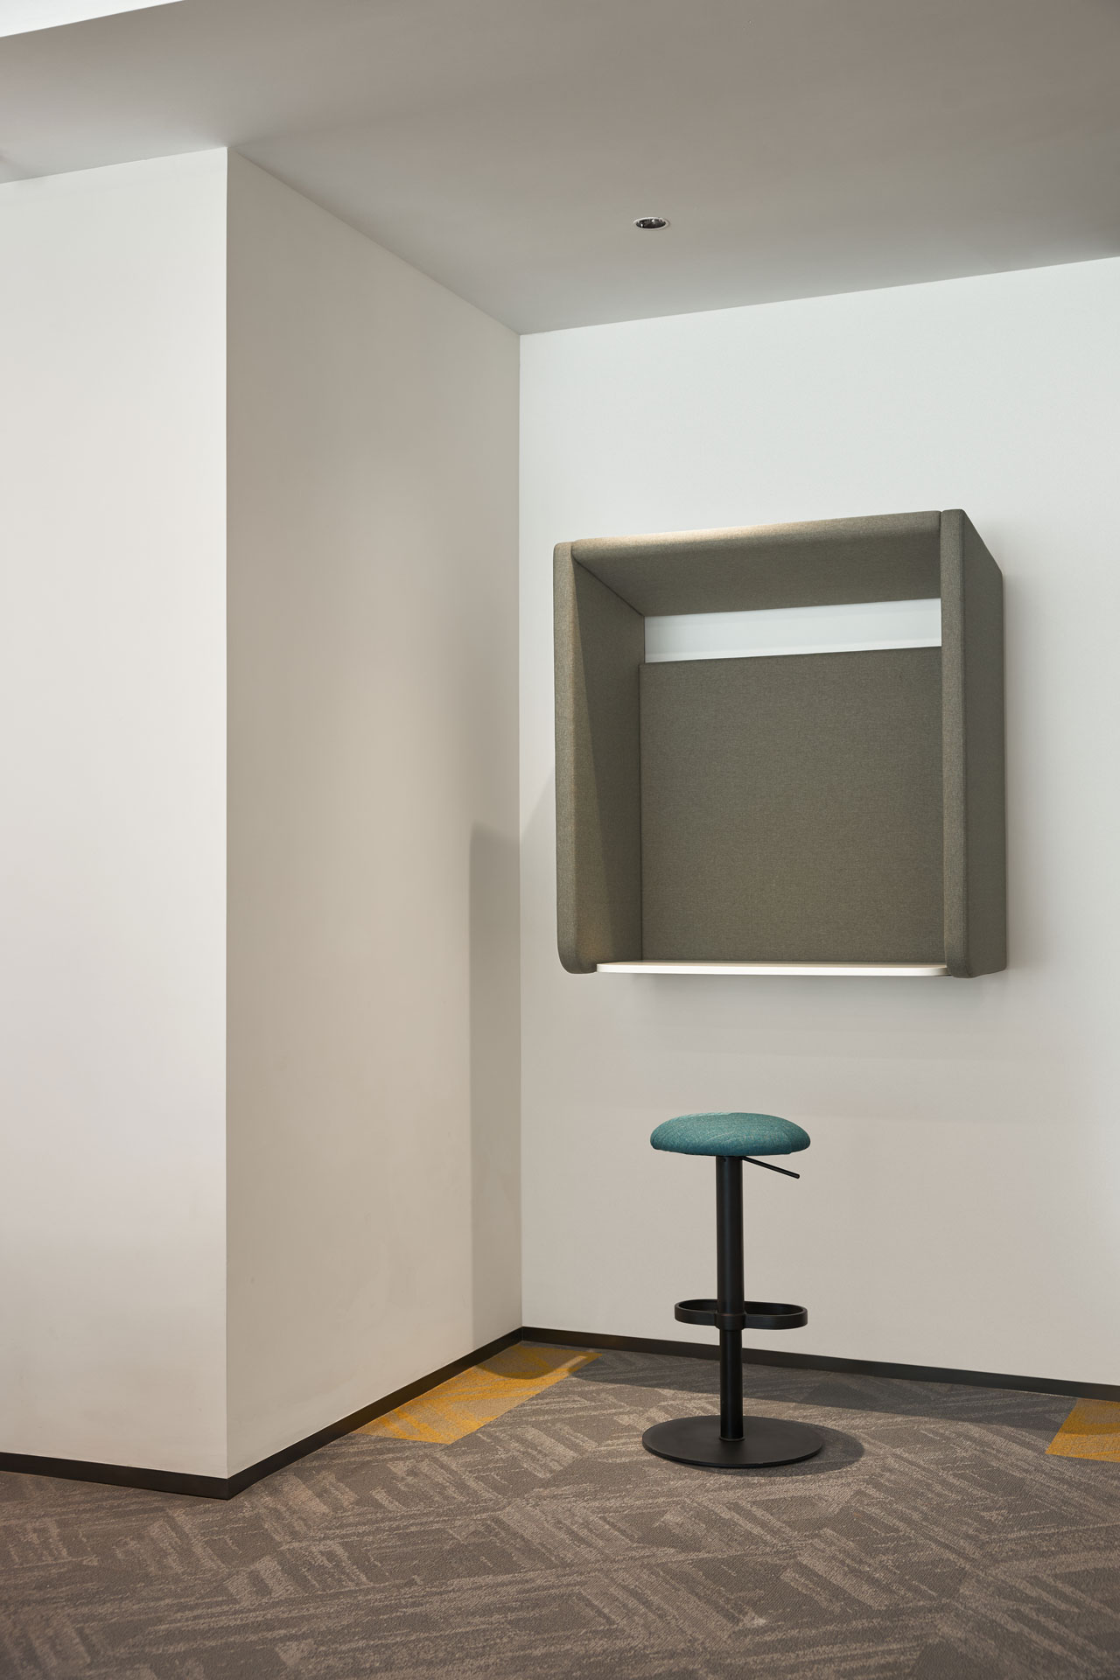
Open sofa settings support quick conversations and small-group discussions. Semi-enclosed seating uses high backs and upholstered surfaces to reduce visual and acoustic distractions, while enclosed rooms provide quieter environments for phone calls, virtual meetings, and short periods of focused work.
These settings are not treated as isolated destinations. Instead, furniture scale, enclosure, and spatial placement create a gradual transition from open to private.
From open discussion and semi-private collaboration to individual communication, employees can choose the setting that best suits the number of participants, the nature of the conversation, and the required level of privacy.
Energy Through Color, Order Through Design
From focused workstation areas to collaboration, social, and communication spaces with different levels of openness, the project uses furniture, color, and geometry to reflect Sungrow's flexible, diverse, and energetic workplace culture.
Dopamine-inspired colors bring a distinctive sense of energy to the environment. Geometric forms establish rhythm and structure, while modular furniture increases adaptability, allowing workplace settings to evolve with changing team sizes and working needs.
For Sungrow, this project also represents another chapter in a long-term collaboration.
As the business and its teams continue to evolve, the workplace must evolve with them.
Connecting people and space through furniture — keeping the workplace active, adaptable, and always close to the needs of its users.
Sungrow
Energy\ Agriculture \Manufacturing
Above 5000m²
© 2024- NOVAH. All rights reserved.


